
Let's bring
your vision
to life
K-13 Architecture provides a full range of architectural services for homeowners, helping bring their ideas to life with clarity and care.
Kabir Bansal

Director | Architect
BA(Hons), MArch, PgDip RIBA ARB
Designing for Living
K-13 Architecture was founded in 2021 by Kabir Bansal, an ARB registered and RIBA Chartered Architect and is proudly based in the heart of the West Midlands. The practice draws on over a decade of professional experience gained in major Birmingham-based architectural firms.
Our portfolio spans a variety of residential projects, from one-off new-build homes to larger housing schemes and apartment developments, covering every stage of the RIBA Plan of Work, from initial concept through to completion.
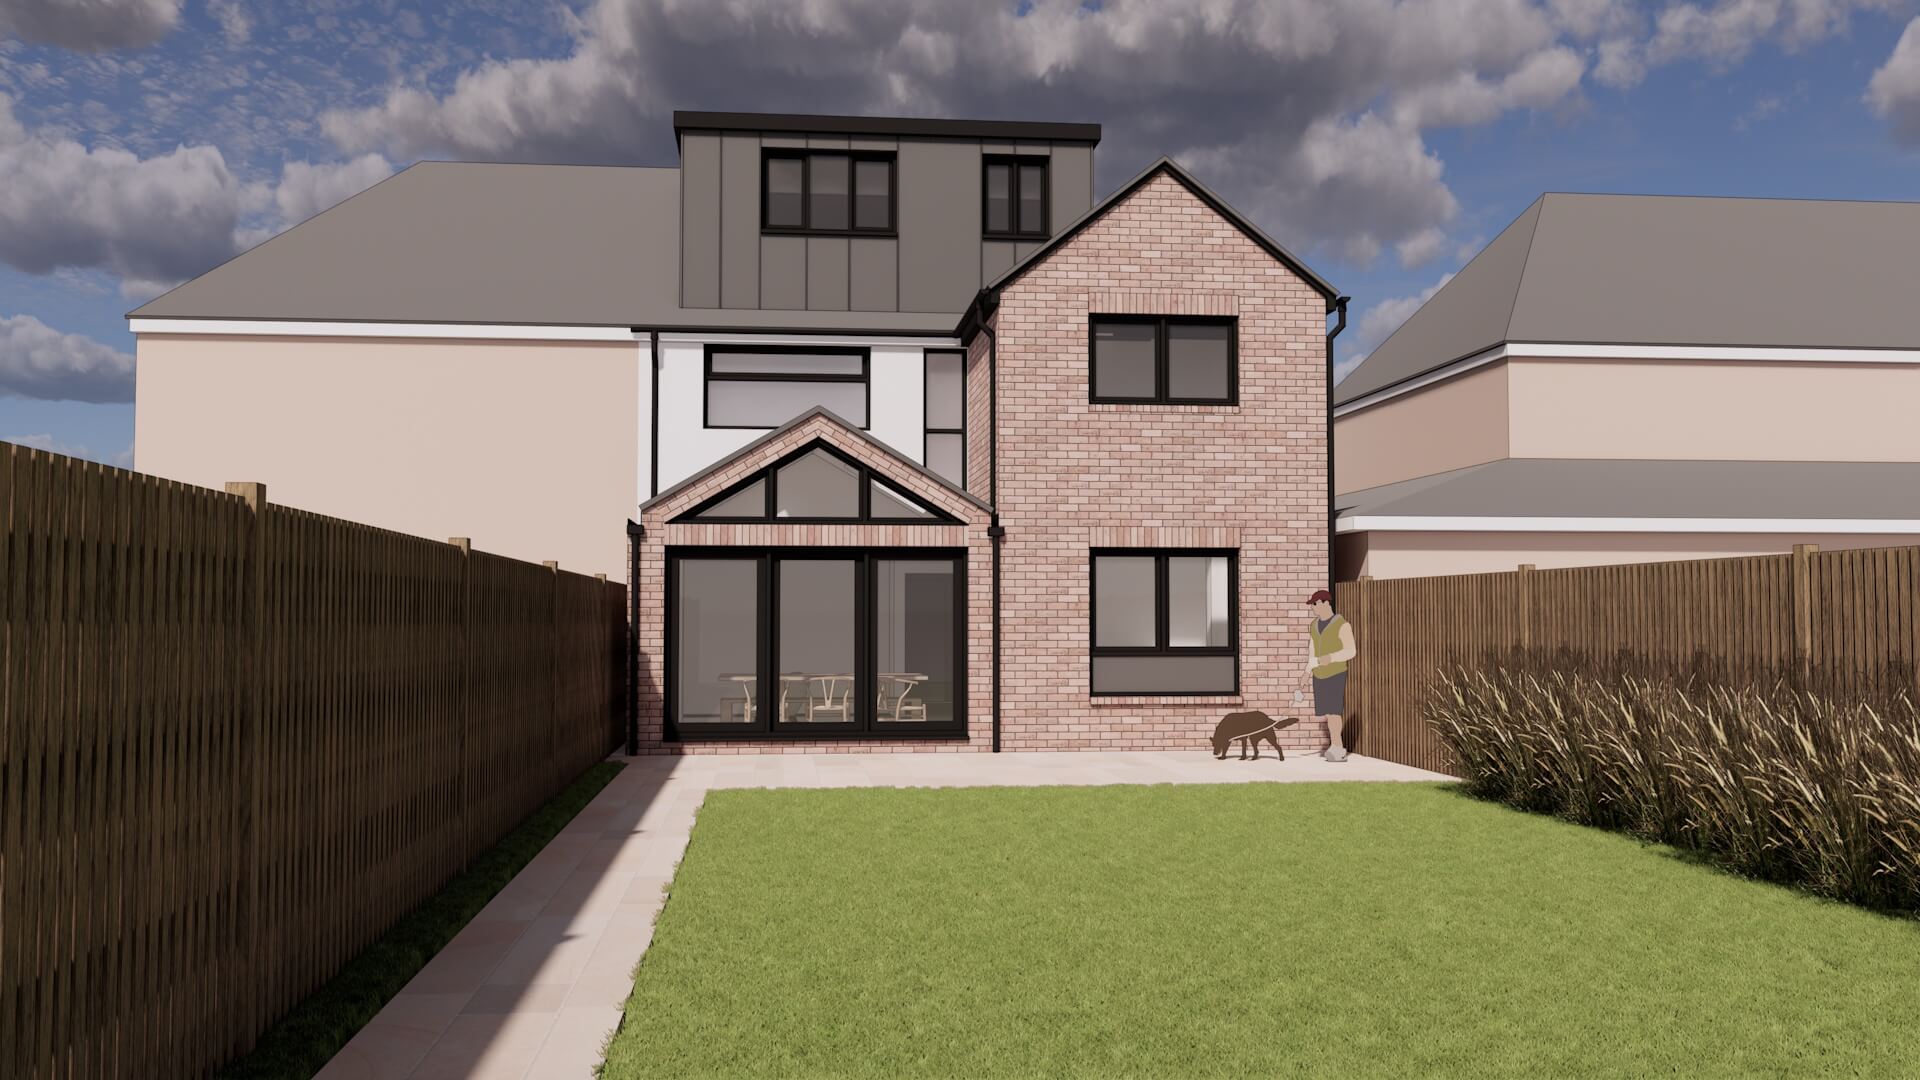
Our Approach
K-13 Architecture believes that well-designed homes start with understanding the people who will live in them. By taking time to explore each client’s lifestyle, priorities, and aspirations, the practice delivers spaces that are both practical and personal.
We understand that starting a renovation or new-build project can feel overwhelming. That’s why K-13 Architecture focuses on making the process approachable, supportive, and enjoyable. Whether clients have a clear vision or are just beginning to explore ideas, we provide creative guidance, clear communication, and expert support at every stage of the project.
The goal is to make every design journey positive and rewarding, resulting in homes that truly reflect the client’s needs, style, and way of living.
How K-13 Architecture Works
K-13 Architecture specialises in residential design: refurbishments, extensions, and new-build homes. Whether you’re transforming an existing property or creating a new home, K-13 Architecture guides you through every stage of your project.
RIBA Plan of Work
Services
Stage 0 -
Strategic Definition
- Understand client goals and lifestyle
- Site assessment and feasibility
- Early budget and constraints advice
Stage 1 -
Preparation & Brief
- Develop project brief
- Measured surveys
- Feasibility studies
- Preliminary cost advice
Stage 2 -
Concept Design
- Initial design concepts and sketches
- Layout, scale, materials, and style exploration
- 3D visualisations
- Planning guidance
Stage 3 -
Developed Design
- Refined plans, sections, elevations
- 3D views
- Consultant coordination
- Planning submission and management
- Planning discussions
Stage 4 -
Technical Design
- Detailed construction drawings
- Specifications and regulations compliance
- Building Regulations submission and compliance
- Contractor-ready documentation
Stage 5 -
Construction
- Support during construction
- Respond to contractor queries
- Site visits to ensure design intent
Stage 6 -
Handover & Close Out
- Review completed works
- Snagging and certificates
- Handover documentation
Stage 7 -
In Use / Post-Occupancy
- Optional guidance on performance and maintenance
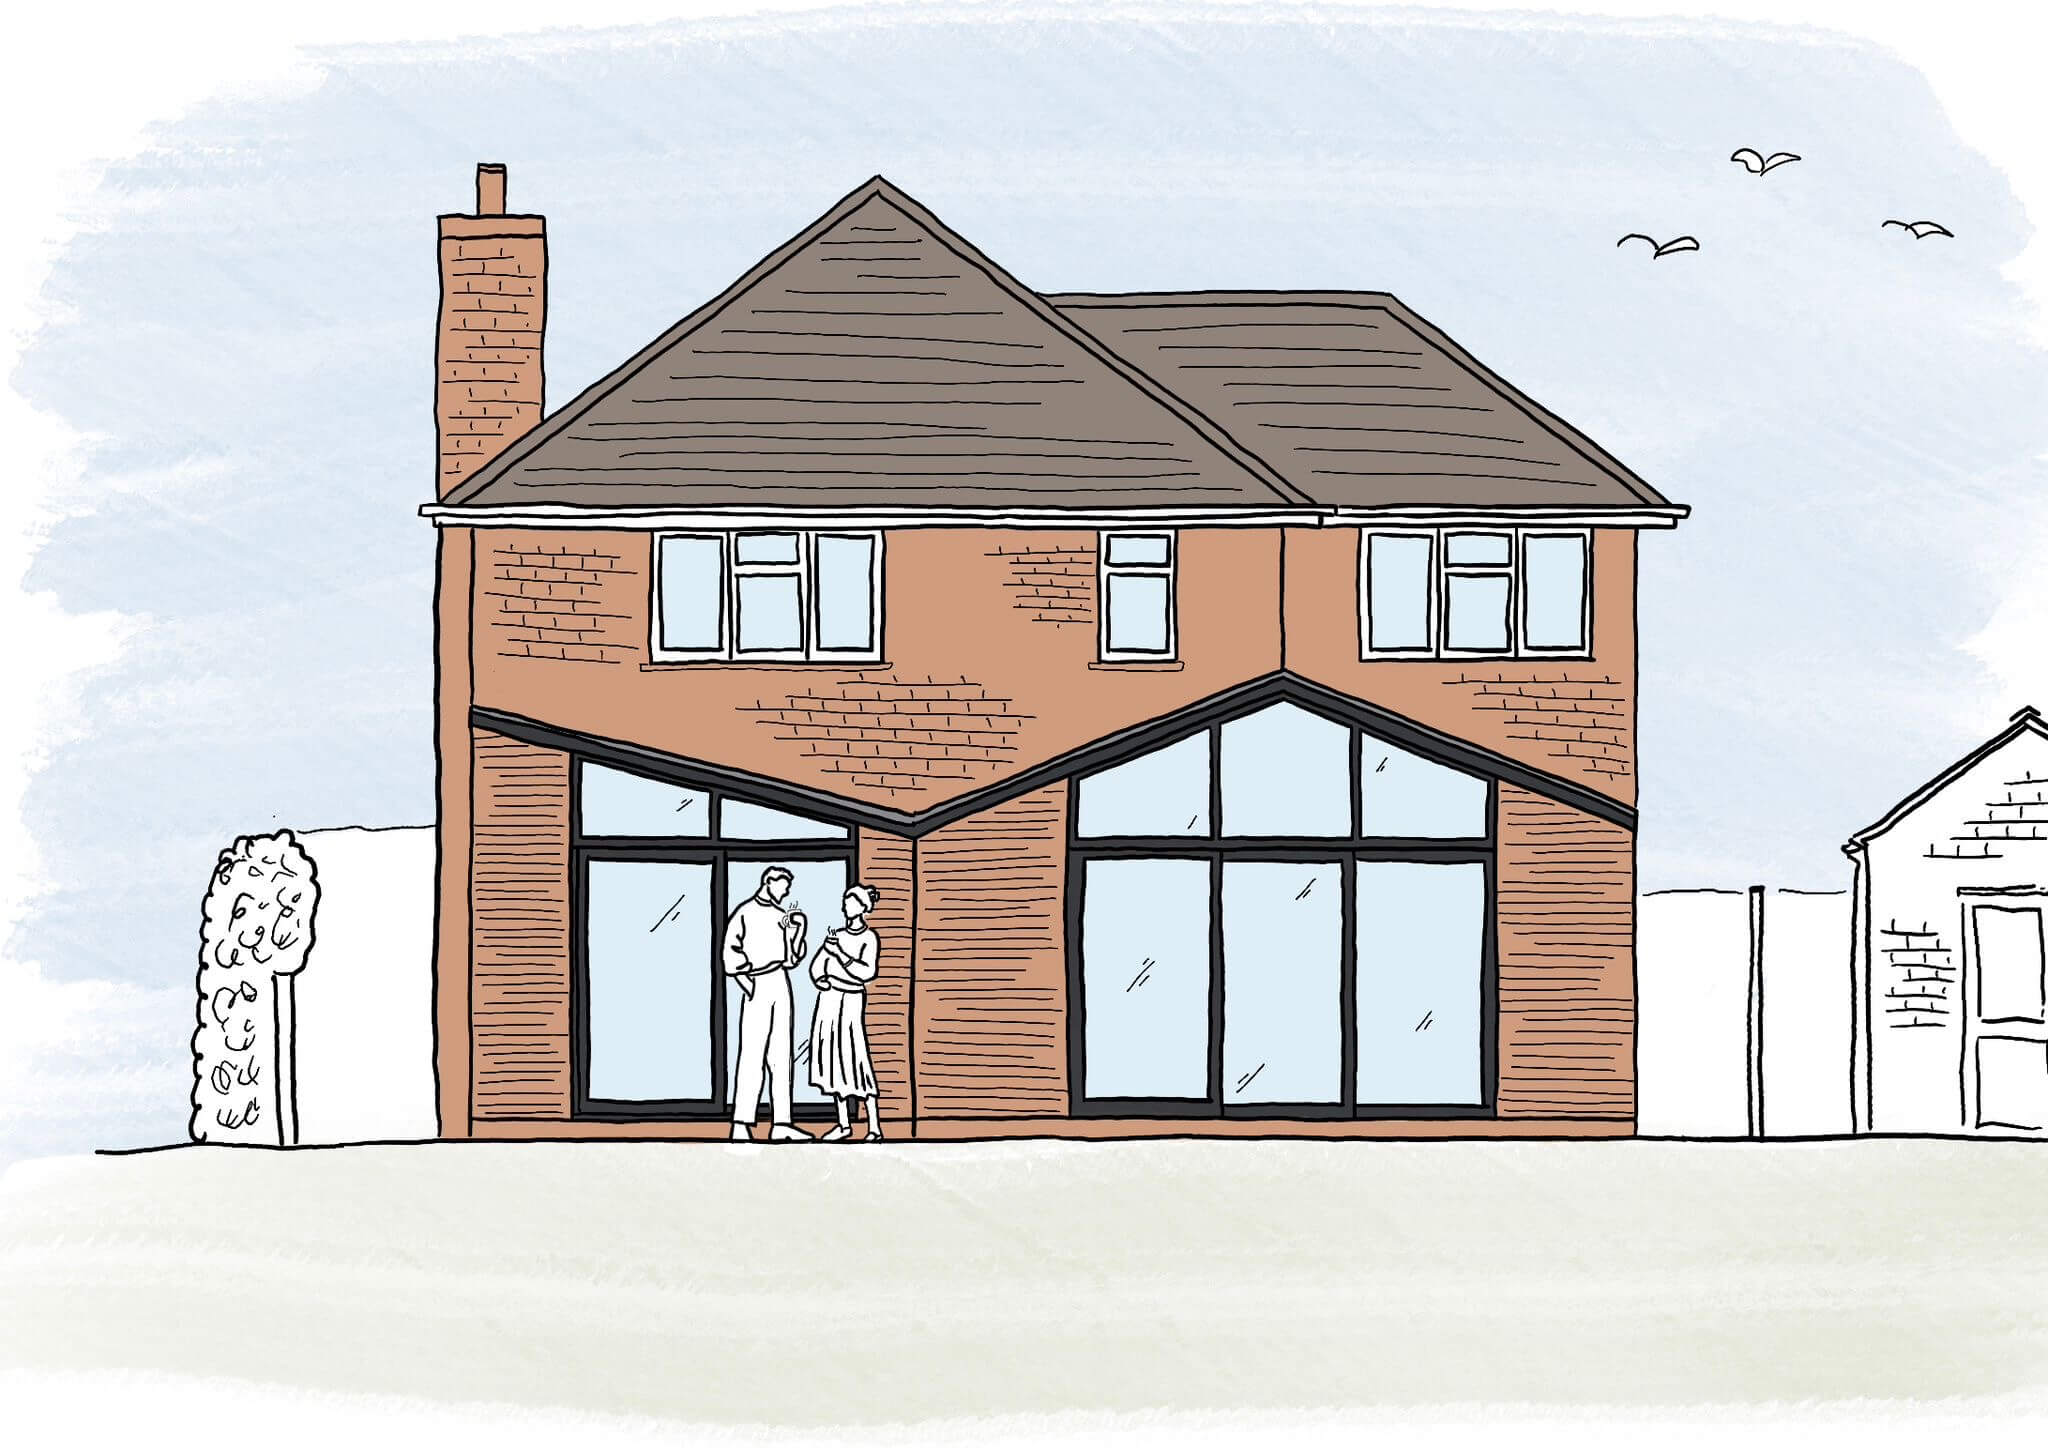
Our services are structured around the RIBA Plan of Work, offering a clear and logical framework that guides each project from initial concept through to completion.
This approach ensures every stage is carefully considered, responsibilities are clearly defined, and progress is transparent throughout the design and construction process.
By working methodically through each phase, we help clients make informed decisions, manage risk, and achieve well-coordinated, high-quality outcomes.
Thoughtfully Designed Spaces
Carefully Delivered
Projects
Selected Works
A curated selection of recent projects showcasing our approach to thoughtful design, technical clarity, and careful delivery.
Each scheme reflects our commitment to responding sensitively to context, client brief, and craft across a range of residential scales and typologies.
Fees
- Fees are based on the scale, size, and scope of your project, broken down across the stages you require.
- Additional services outside the agreed scope may incur extra fees, which are discussed and agreed in advance.
- All RIBA stages are not included as standard.
- K-13 Architecture will diligently advise and consult with clients to determine the services required.
- This ensures clear and transparent costs and maximum value for your project.